
28
$3,300 Rent
Listed 2 hours ago
8 Sprucewood Road
· 3+1
· 4
· 2
· 2000-2500
Key Facts
Key facts for 8 Sprucewood Road
Property Type
Townhome, 3-Storey
Parking
Built-In 1 garage, 2 parking
MLS #
W14148528
Size
2000-2500 sqft
Basement
Unfinished
Listed on
2026-11-04
Lot size
-
Tax
-
Days on Market
0
Approximate Age
-
Maintenance Fee
- Parking
Description
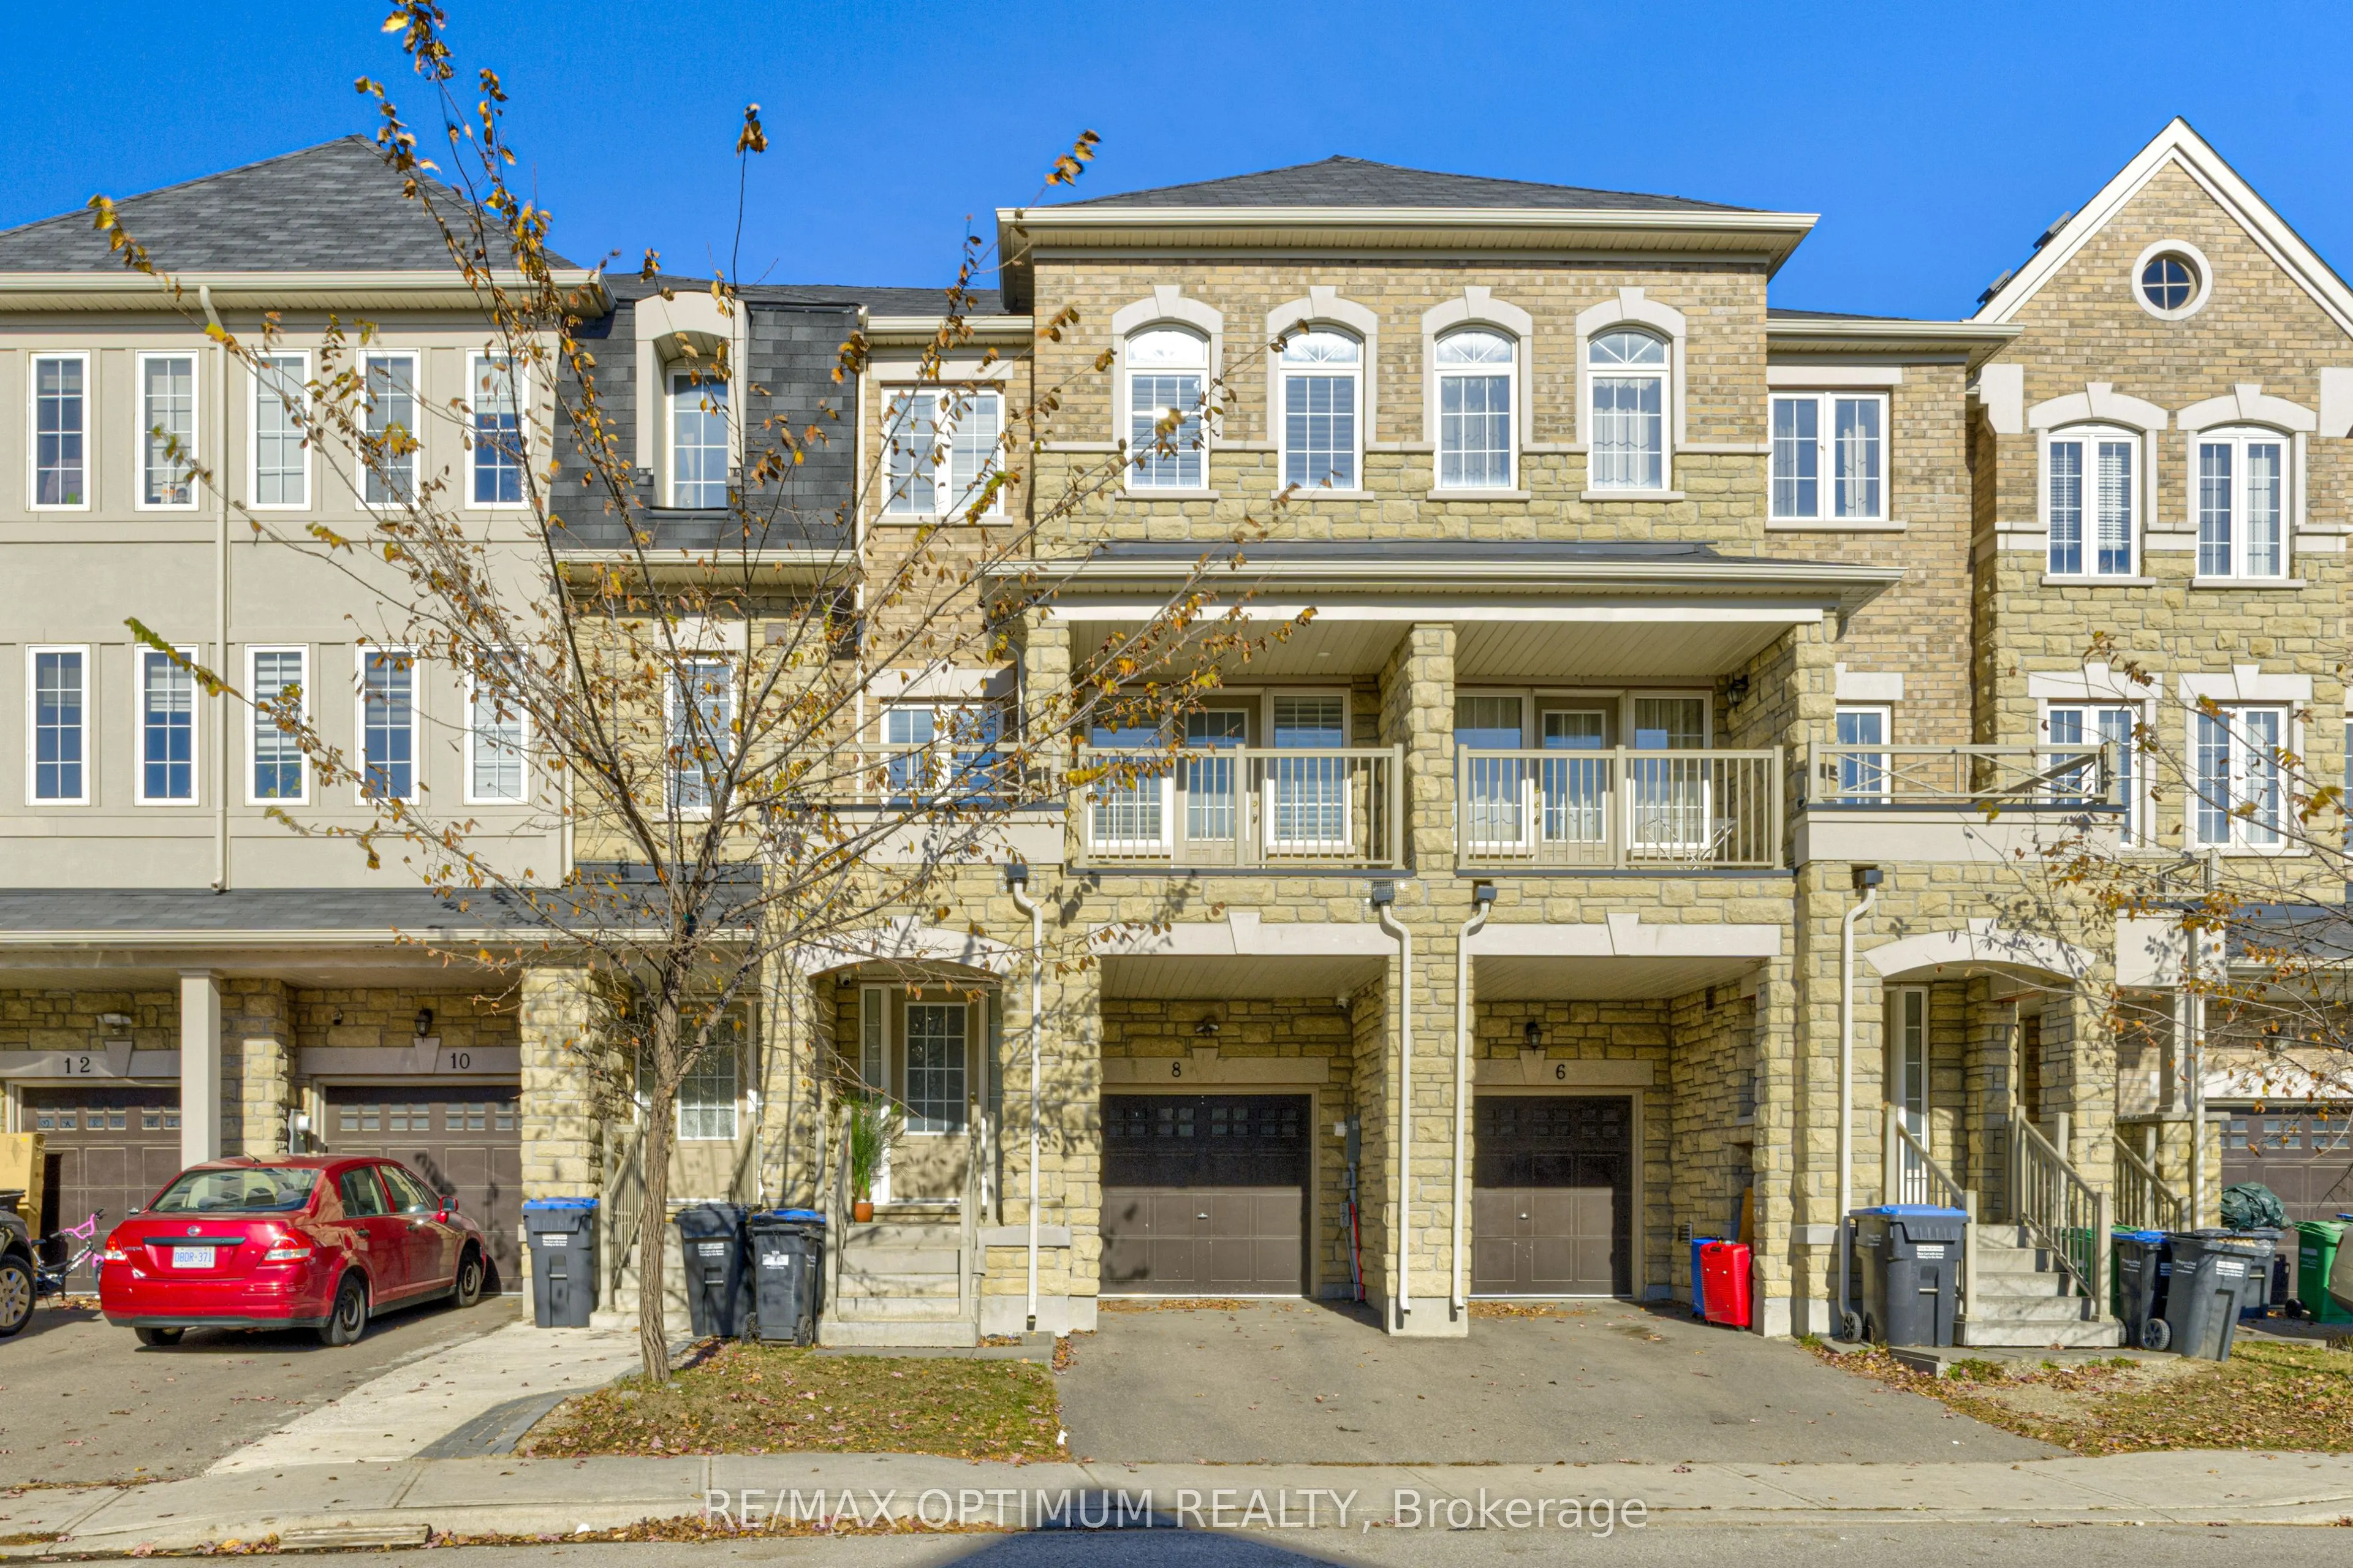
Welcome to 8 Sprucewood Rd, Brampton. This beautifully maintained freehold townhouse offers over 2,000 sq. ft. of living space and features an attractive stone exterior. Approximately three years old, the home offers 3 spacious bedrooms plus a generously sized recreation room on the main level with ...a convenient 2-piece washroom. The bright and open living and dining area includes access to a balcony, while the modern kitchen features granite countertops, stainless steel appliances, and a separate breakfast area. Upgraded wood stairs and laminate flooring throughout provide a clean, carpet-free interior. Additional highlights include a Juliet balcony, built-in garage, and access to the walk-out backyard. Conveniently located minutes from Highway 410, Trinity Common Mall, Turnberry Golf Club, schools, public transit, shopping, and everyday amenities. An excellent leasing opportunity in a highly convenient Brampton location.
Room Types
Bedroom 2
Laminate, Window, Closet
Dimensions 13.75 x 8.66 feet
119.08 sqft
Bedroom 3
Laminate, Window, Closet
Dimensions 13.75 x 8.01 feet
110.14 sqft
Breakfast
Ceramic Floor, Window, Open Concept
Dimensions 16.99 x 10.01 feet
170.07 sqft
Similar Properties (No results)
Courtesy of: RE/MAX OPTIMUM REALTY