
26
$1,059,890 Sale
Listed 11 hours ago
LOT 34 Upper West Avenue
· 4
· 3
· 2
· 2000-2500
Key Facts
Key facts for LOT 34 Upper West Avenue
Property Type
House, 2-Storey
Parking
Attached 2 garage, 2 parking
MLS #
X14178418
Size
2000-2500 sqft
Basement
Full
Listed on
2026-11-13
Lot size
42 x 130.5
Tax
-
Days on Market
1
Approximate Age
New
Maintenance Fee
-
Description
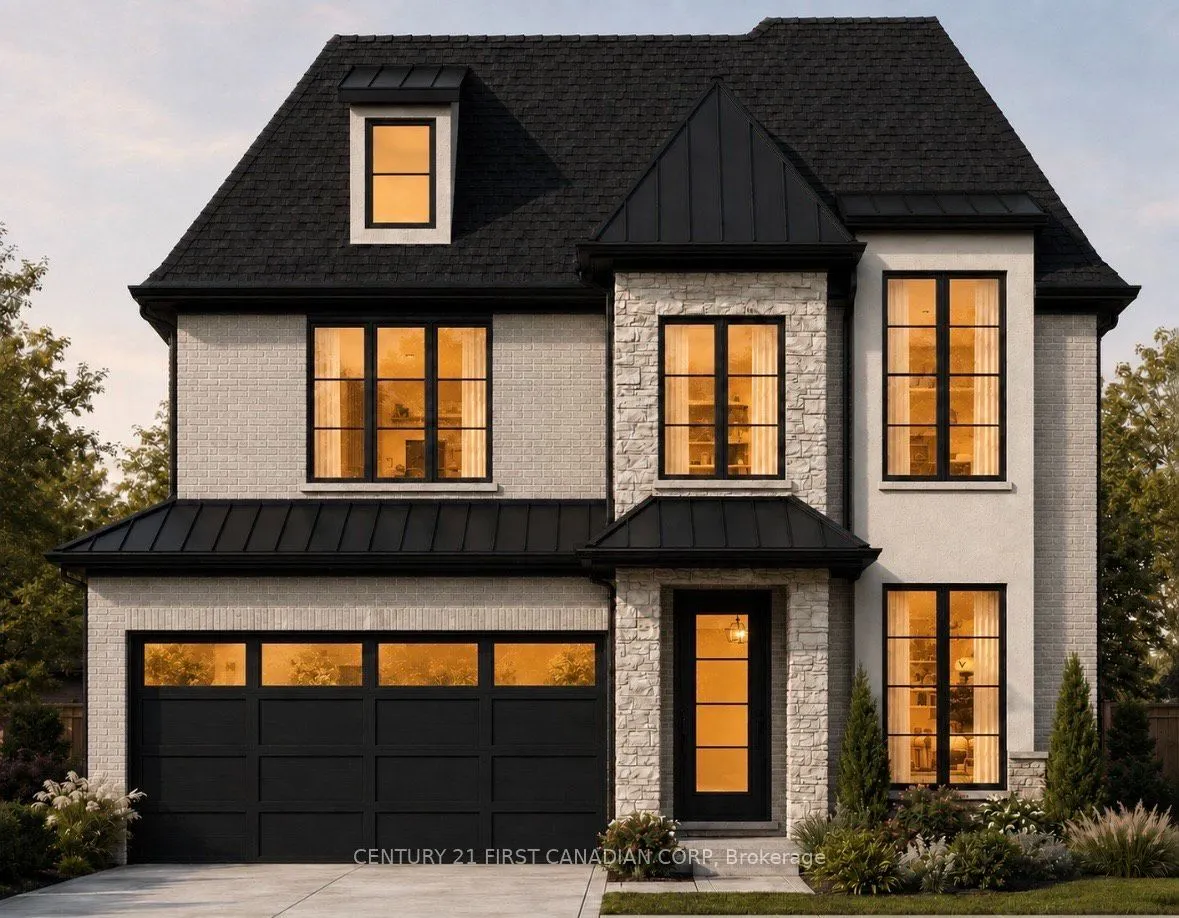
Set on a premium walkout lot with no rear neighbours, the Valentina by Everton Homes pairs backyard privacy with a contemporary design that feels warm and inviting. The home offers 2,525 sq. ft. above grade, with four bedrooms and three and a half bathrooms. The island kitchen opens to the dining ar...ea and great room, where a gas fireplace anchors the main living space. A separate front den gives you a quiet place to work, while the upstairs primary suite features a private ensuite and walk-in closet. Warbler Woods is a growing west London neighbourhood with scenic walking trails, nearby golf courses and easy access to schools, shopping and local restaurants. Construction is underway, with completion expected in summer 2027. Everton Homes brings over 16 years of local building experience, and only one additional premium walkout lot remains available for a custom build. Inquire for the builder's package and details on applicable Ontario new-home HST incentives, subject to eligibility. SIGN BY MARCH 31, 2027 FOR UP TO $130,000 IN HST RELIEF ON QUALIFYING NEW HOMES.
Room Types
Bathroom
5 Pc Ensuite
Dimensions 10.5 x 7.97 feet
83.68 sqft
Bathroom
2 Pc Bath
Dimensions 4.99 x 6.07 feet
30.29 sqft
Bathroom
5 Pc Bath
Dimensions 5.09 x 7.09 feet
36.09 sqft
Similar Properties (No results)
Courtesy of: CENTURY 21 FIRST CANADIAN CORP